
3454 Virginia Oaks Dr, Oakton, VA 22124
Local realty services provided by:ERA OakCrest Realty, Inc.
3454 Virginia Oaks Dr,Oakton, VA 22124
$2,099,999
- 5 Beds
- 5 Baths
- 5,560 sq. ft.
- Single family
- Active
Listed by: nicole zarou
Office: pearson smith realty, llc.
MLS#:VAFX2328438
Source:BRIGHTMLS
Price summary
- Price:$2,099,999
- Price per sq. ft.:$377.7
- Monthly HOA dues:$18.75
About this home
*OPEN HOUSE SATURDAY 7/18 AND SUNDAY 7/19 FROM 1-3PM*
<br><br>Completely reimagined and renovated from top to bottom, this exceptional 5-bedroom, 4.5-bath residence offers over 5,500 square feet of beautifully curated living space on nearly one acre in one of Oakton's most desirable locations.
<br><br>From the moment you step inside, rich hardwood flooring, designer finishes, and abundant natural light create an elegant yet welcoming atmosphere. The heart of the home is the stunning **chef's kitchen**, thoughtfully designed with premium appliances, expansive prep space, custom cabinetry, and a striking waterfall island; perfect for everyday living and effortless entertaining.
<br><br>The beautifully renovated bathrooms feature upscale finishes, including double vanities, while upper-level washer and dryer hookups - with the option for a second laundry area on the main level - add everyday convenience. The light-filled sunroom overlooks nearly **one acre** of flat, open land, offering endless possibilities for outdoor living. Whether you envision lush gardens, a custom swimming pool, play space, or unforgettable gatherings, this backyard provides the perfect canvas to bring your vision to life.
<br><br>The finished **walkout** lower level offers exceptional flexibility with a spacious recreation room and two bonus rooms ideal for a home office, fitness studio, guest suite, media room, hobby space, or additional storage. Outside, a brand-new asphalt driveway leads to the newly epoxied **three-car garage**, delivering outstanding curb appeal and ample parking.
<br><br>Ideally located just minutes from I-66, Route 50, Route 123, Fairfax County Parkway, Metro access, Tysons, Reston, Fairfax, Arlington, and Washington, D.C., this home offers the perfect balance of privacy, convenience, and accessibility.
<br><br>With extensive renovations, timeless finishes, flexible living spaces, a walkout basement, and nearly an acre of usable land with room for a future pool, this move-in-ready home presents a rare opportunity to enjoy luxury living in the heart of Oakton....
Contact an agent
Home facts
- Year built:2000
- Listing ID #:VAFX2328438
- Added:5 day(s) ago
- Updated:July 20, 2026 at 02:02 PM
Rooms and interior
- Bedrooms:5
- Total bathrooms:5
- Full bathrooms:4
- Half bathrooms:1
- Flooring:Hardwood, Luxury Vinyl Plank
- Dining Description:Dining Area, Dining Room
- Bathrooms Description:Bathroom 1, Bathroom 2, Full Bath, Primary Bathroom
- Kitchen Description:Breakfast Area, Built-In Microwave, Crown Moldings, Dishwasher, Disposal, Icemaker, Kitchen - Island, Pantry, Recessed Lighting, Refrigerator, Stove, Wet/Dry Bar
- Bedroom Description:Primary Bedroom, Walk In Closet(s)
- Basement:Yes
- Basement Description:Daylight, Full, Fully Finished, Walkout Level
- Living area:5,560 sq. ft.
Heating and cooling
- Cooling:Ceiling Fan(s), Central A/C
- Heating:Forced Air, Natural Gas
Structure and exterior
- Roof:Asbestos Shingle
- Year built:2000
- Building area:5,560 sq. ft.
- Lot area:0.86 Acres
- Architectural Style:Colonial
- Construction Materials:Brick
- Exterior Features:Deck(s), Patio(s)
- Foundation Description:Concrete Perimeter
- Levels:2 Stories
Schools
- High school:OAKTON
- Middle school:FRANKLIN
- Elementary school:WAPLES MILL
Utilities
- Water:Public
- Sewer:Public Septic, Public Sewer
Finances and disclosures
- Price:$2,099,999
- Price per sq. ft.:$377.7
- Tax amount:$16,447 (2025)
Features and amenities
- Laundry features:Dryer, Laundry, Washer
- Amenities:Ceiling Fan(s), Crown Moldings, Recessed Lighting, Wet/Dry Bar
Parking
- Parking description:Asphalt Driveway, Attached Garage, Garage - Side Entry, Garage Door Opener
- Garage:Yes
- Garage spaces:3
New listings near 3454 Virginia Oaks Dr
- Coming SoonOpen Sat, 1 to 3pm
 $739,900Coming Soon3 beds 4 baths
3069 White Birch Ct, FAIRFAX, VA 22031
MLS# VAFX2329400Listed by: COMPASS - New
 $1,200,000Active3 beds 3 baths2,407 sq. ft.
10622 Vale Rd, OAKTON, VA 22124
MLS# VAFX2319756Listed by: RE/MAX GATEWAY - Coming Soon
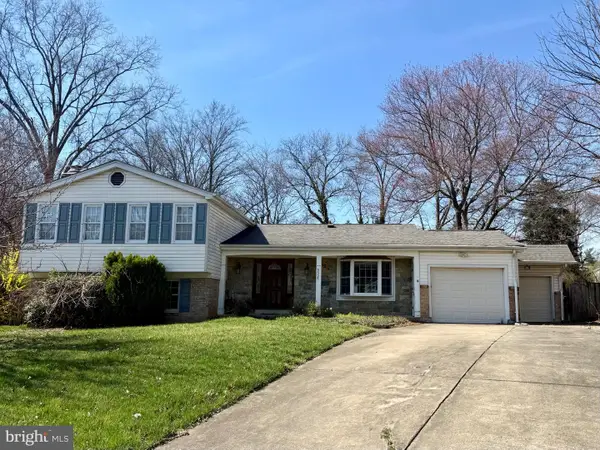 $1,050,000Coming Soon5 beds 3 baths
9927 Barnsbury Ct, FAIRFAX, VA 22031
MLS# VAFX2326442Listed by: REAL BROKER, LLC - Coming Soon
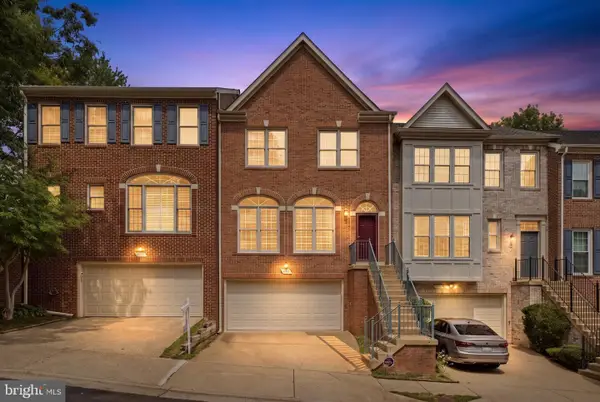 $990,000Coming Soon3 beds 4 baths
2715 Pembsly Dr, VIENNA, VA 22181
MLS# VAFX2328074Listed by: GALAXY REALTY LLC - New
 $435,000Active2 beds 2 baths1,098 sq. ft.
2791 Centerboro Dr #188, VIENNA, VA 22181
MLS# VAFX2329418Listed by: KO-AM REALTY & INVESTMENT, INC. - Coming Soon
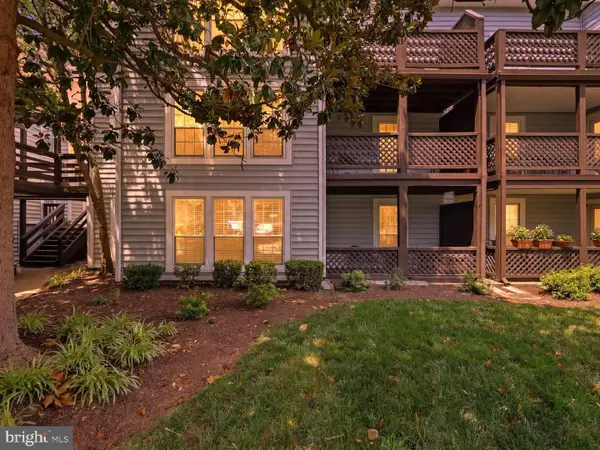 $325,000Coming Soon1 beds 1 baths
10010 Oakton Terrace Rd #10010, OAKTON, VA 22124
MLS# VAFX2328368Listed by: RE/MAX GATEWAY - Coming Soon
 $1,600,000Coming Soon5 beds 5 baths
10345 Southam Ln, OAKTON, VA 22124
MLS# VAFX2328960Listed by: SPRING HILL REAL ESTATE, LLC. - New
 $295,000Active1 beds 1 baths870 sq. ft.
10300 Appalachian Cir #7-106, OAKTON, VA 22124
MLS# VAFX2316258Listed by: EXP REALTY, LLC - New
 $469,500Active2 beds 2 baths1,325 sq. ft.
2901 Saintsbury Plz #206, FAIRFAX, VA 22031
MLS# VAFX2328910Listed by: FAIRFAX REALTY - New
 $443,990Active2 beds 2 baths1,091 sq. ft.
2931 Deer Hollow Way #408, FAIRFAX, VA 22031
MLS# VAFX2328550Listed by: BERKSHIRE HATHAWAY HOMESERVICES PENFED REALTY


Protect your home and budget from life's surprises with an Assurant Home Warranty, backed by a partner that supports you through every step of homeownership. Explore Plans.
© 2023 - 2026 ERA Franchise Systems LLC. All rights reserved. ERA Franchise Systems LLC fully supports the principles of the Fair Housing Act and the Equal Opportunity Act. ERA, ERA Real Estate powered, and their respective logos are registered service marks of ERA Franchise Systems LLC. Each office is independently owned and operated.