
16765 Valley Forge Lane, Granger, IN 46530
Local realty services provided by:ERA Crossroads
Listed by: edward mccrayCell: 574-386-6358
Office: mckinnies realty, llc.
MLS#:202633948
Source:Indiana Regional MLS
Price summary
- Price:$359,000
- Price per sq. ft.:$135.32
- Monthly HOA dues:$2.5
About this home
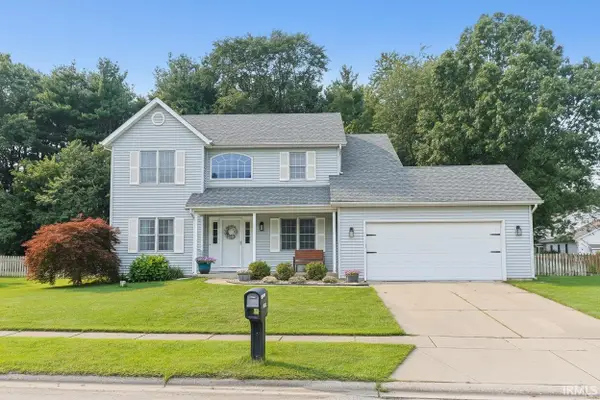
**Open House Saturday August 22nd**Showings to start 8/22**Welcome to where elegance meets everyday comfort. Perfectly situated on a sprawling **half-acre lot**, this exceptional **5-bedroom, 2-bath quad-level residence** offers an impressive blend of sophisticated design, generous living space, and endless possibilities for entertaining and family living.From the moment you arrive, you'll appreciate the home's commanding presence and thoughtfully designed multi-level floor plan that provides both privacy and functionality. Inside, expansive living areas flow effortlessly from one level to the next, creating the perfect setting for intimate gatherings or large-scale entertaining. With five spacious bedrooms, there's room for everyone to enjoy their own private retreat while still offering flexible space for a home office, fitness room, or guest accommodations. Every square inch of this home has been remodeled. Brand new kitchen, quartz countertops, both brand new bathrooms, all new flooring and fresh paint throughout.Step outside and discover your own backyard oasis. The beautifully sized **half-acre lot** offers abundant space for outdoor entertaining, gardening, recreation, or even the future addition of a pool. Whether you're hosting summer barbecues, enjoying peaceful evenings under the stars, or simply taking in the open surroundings, this property delivers the lifestyle you've been searching for.The attached garage adds everyday convenience, while the home's spacious layout and timeless appeal make it ideal for growing families and those who love to entertain.Rarely does a property combine this much living space, land, and versatility in one remarkable package. This is more than just a home—it's a place to create memories for years to come. Schedule your private tour today and experience everything this exceptional property has to offer....
Contact an agent
Home facts
- Year built:1971
- Subdivision & Development:None
- Listing ID #:202633948
- Added:3 day(s) ago
- Updated:August 23, 2026 at 02:48 AM
Rooms and interior
- Bedrooms:5
- Total bathrooms:2
- Full bathrooms:2
- Rooms Total:10
- Dining Description:Main Level
- Kitchen Description:Dishwasher, Microwave, On Main Level, Range-Gas, Refrigerator
- Basement Description:Full Basement
- Living area:2,523 sq. ft.
Heating and cooling
- Cooling:Central Air
- Heating:Forced Air
Structure and exterior
- Year built:1971
- Building area:2,523 sq. ft.
- Lot area:0.44 Acres
- Lot Features:Level
- Architectural Style:Quad-Level, Traditional
- Construction Materials:Vinyl
Schools
- High school:Adams
- Middle school:Edison
- Elementary school:Darden Primary Center
Utilities
- Water:Well
- Sewer:Septic
Finances and disclosures
- Price:$359,000
- Price per sq. ft.:$135.32
- Tax amount:$2,562
Features and amenities
- Laundry features:In Basement
Parking
- Parking description:Attached
- Garage spaces:2
New listings near 16765 Valley Forge Lane
- Coming Soon
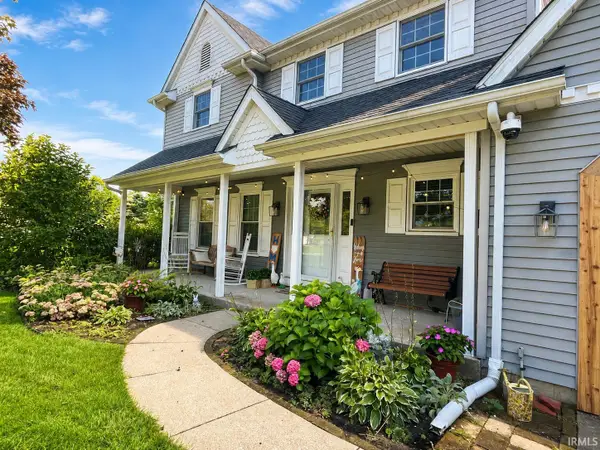 $435,000Coming Soon4 beds 3 baths3,357 sq. ft.
12460 Frontier Court, Granger, IN 46530
MLS# 202633544Listed by: MILESTONE REALTY, LLC - New
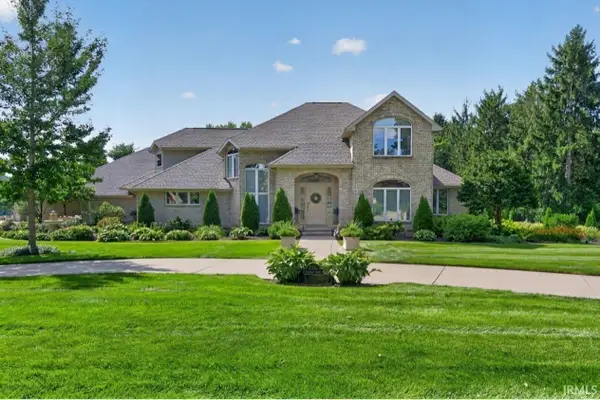 $1,350,000Active5 beds 5 baths6,728 sq. ft.
51593 Norwich Drive, Granger, IN 46530
MLS# 202634483Listed by: WEICHERT RLTRS-J.DUNFEE&ASSOC. - New
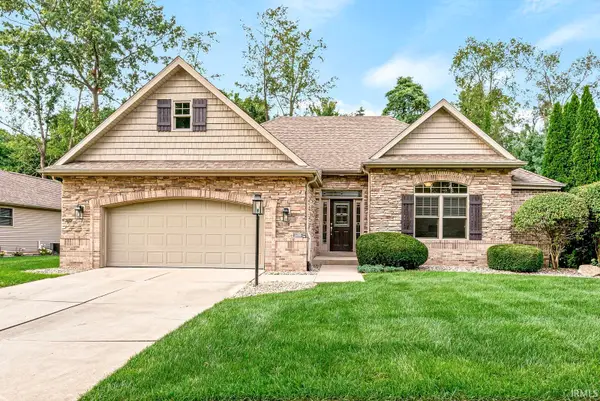 $455,000Active3 beds 2 baths1,785 sq. ft.
16099 Gumwood Crossing Drive, Granger, IN 46530
MLS# 202634156Listed by: RE/MAX COUNTY WIDE 1ST - New
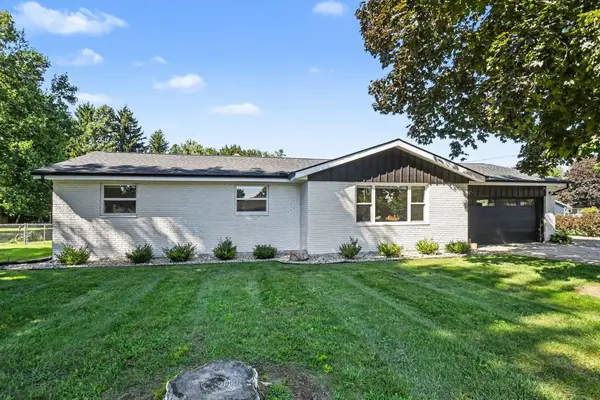 $345,000Active3 beds 2 baths1,977 sq. ft.
15219 Kerlin Drive, Granger, IN 46530
MLS# 202633996Listed by: COLDWELL BANKER REAL ESTATE GROUP - Open Sun, 3 to 4pmNew
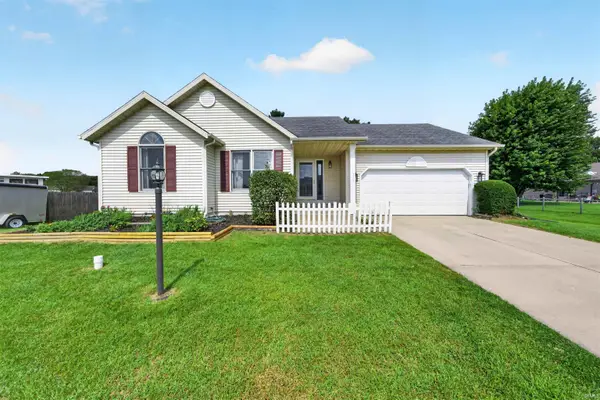 $309,900Active4 beds 2 baths1,822 sq. ft.
30647 Ashwood Drive, Granger, IN 46530
MLS# 202633940Listed by: IRISH REALTY - New
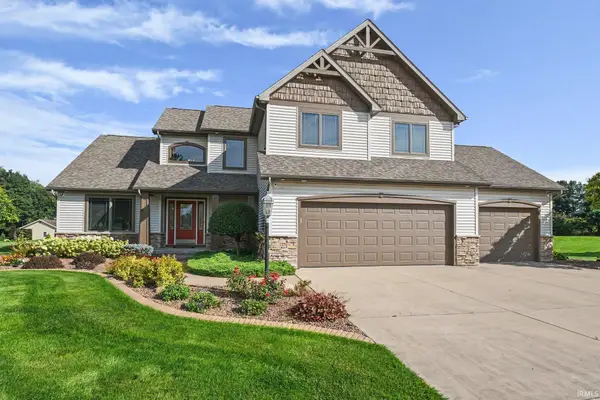 $597,750Active4 beds 5 baths4,343 sq. ft.
30081 Quail Pointe Drive, Granger, IN 46530
MLS# 202633871Listed by: BERKSHIRE HATHAWAY HOMESERVICES NORTHERN INDIANA REAL ESTATE 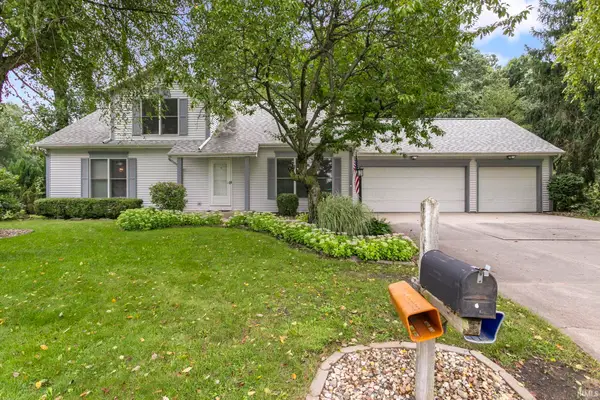 $335,000Pending4 beds 3 baths2,092 sq. ft.
51997 Winter Glen Drive, Granger, IN 46530
MLS# 202633682Listed by: MCKINNIES REALTY, LLC ELKHART- New
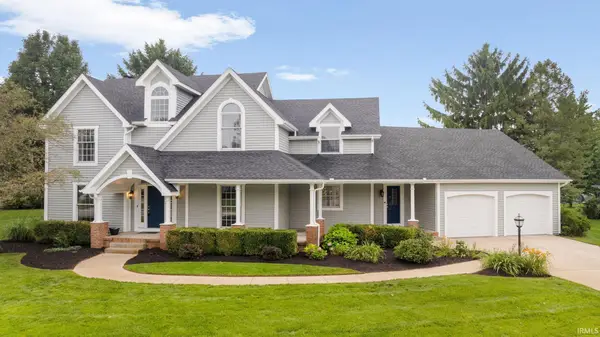 $625,000Active4 beds 3 baths3,785 sq. ft.
51945 Lake Knoll Court, Granger, IN 46530
MLS# 202633424Listed by: RE/MAX 100 - New
 $465,000Active5 beds 3 baths2,562 sq. ft.
50885 Lexington Glen Drive, Granger, IN 46530
MLS# 202633366Listed by: RE/MAX 100


Protect your home and budget from life's surprises with an Assurant Home Warranty, backed by a partner that supports you through every step of homeownership. Explore Plans.
© 2023 - 2026 ERA Franchise Systems LLC. All rights reserved. ERA Franchise Systems LLC fully supports the principles of the Fair Housing Act and the Equal Opportunity Act. ERA, ERA Real Estate powered, and their respective logos are registered service marks of ERA Franchise Systems LLC. Each office is independently owned and operated.