
497 Black Swan Ln, Berwyn, PA 19312
Local realty services provided by:ERA Central Realty Group
497 Black Swan Ln,Berwyn, PA 19312
$1,200,000
- 4 Beds
- 3 Baths
- - sq. ft.
- Single family
- Sold
Listed by: debra a particelli
Office: compass pennsylvania, llc.
MLS#:PACT2130182
Source:BRIGHTMLS
Sorry, we are unable to map this address
Price summary
- Price:$1,200,000
About this home
If you are searching for an updated 4 bedroom 2.5 bath colonial home on a quiet street within the prestigious Tredyffrin-Easttown School District, look no further. Nestled at the end of a private cul-de-sac on a picturesque one-acre lot, this property underwent an extensive transformation in 2019. These thoughtful improvements include a new roof, gutters, and downspouts, new deck, energy-efficient windows, renovated kitchen and baths, and updated lighting.
Step through the front door into a welcoming foyer flanked by dual entry closets and gorgeous wide-plank flooring that flows seamlessly through the kitchen, living, and dining areas. To your left, a spacious living room awaits, while to your right, the elegant dining room serves as the gateway to the heart of the home. The kitchen is a true culinary haven, boasting solid wood soft-close cabinetry, expansive granite countertops, and a premium four-piece Samsung stainless steel appliance package, including the 4-panel Organizational Hub refrigerator and gas cooking. Island seating and a breakfast area provide a casual spot for dining. You will be drawn into the spectacular great room, where vaulted ceilings and a classic brick wood-burning fireplace create a warm, inviting atmosphere. A soaring glass wall with sliding glass doors lead to the side patio.
The flow of the home is designed for both entertaining and everyday comfort. A central hallway leads from the foyer to the back deck, providing easy access to the powder room, the two-car garage, and the basement.
Upstairs, the second level features four spacious bedrooms and two beautifully renovated bathrooms. The primary suite is a private retreat, showcasing a custom-designed bath with upgraded granite, contemporary vessel sinks, and a stunning glass-enclosed tile shower. The additional bedrooms are serviced by a hall bath featuring custom tile work and a vanity.
Beyond the main living areas, the home offers incredible versatility and room to grow. A generous walk-up attic presents a wonderful opportunity for a future loft or guest suite, while the expansive, unfinished lower level (conveniently accessible from both the foyer and the garage) stands ready for your custom vision. An additional floored attic above the garage provides ample, tucked-away storage space.
Outside, the deck provides the perfect vantage point to enjoy your sprawling one-acre property. Conveniently located near the Upper Main Line YMCA, Amtrak and Septa Regional Rails, shops and restaurants. This home offers an incredible opportunity to enjoy a turnkey lifestyle in a premier location....
Contact an agent
Home facts
- Year built:1978
- Subdivision & Development:NONE AVAILABLE
- Listing ID #:PACT2130182
- Added:51 day(s) ago
- Updated:September 05, 2026 at 06:00 AM
Rooms and interior
- Bedrooms:4
- Total bathrooms:3
- Full bathrooms:2
- Half bathrooms:1
- Flooring:Ceramic Tile
- Dining Description:Dining Room
- Bathrooms Description:Bathroom 2, Full Bath, Primary Bath(s), Primary Bathroom
- Kitchen Description:Built-In Microwave, Carpet, Dishwasher, Energy Efficient Appliances, Kitchen - Eat-In, Oven - Self Cleaning, Oven/Range - Gas, Recessed Lighting, Refrigerator, Stainless Steel Appliances
- Bedroom Description:Carpet, Primary Bedroom, Walk In Closet(s)
- Basement:Yes
- Basement Description:Full
Heating and cooling
- Cooling:Central A/C
- Heating:Forced Air, Natural Gas
Structure and exterior
- Roof:Architectural Shingle
- Year built:1978
- Lot Features:Cul-de-sac
- Architectural Style:Colonial
- Construction Materials:Brick, Stucco
- Exterior Features:Deck(s), Exterior Lighting, Patio(s)
- Foundation Description:Slab
- Levels:2 Stories
Schools
- High school:CONESTOGA SENIOR
Utilities
- Water:Public
- Sewer:Public Sewer
Finances and disclosures
- Price:$1,200,000
- Tax amount:$11,038 (2026)
Features and amenities
- Amenities:Attic, Carpet, Ceiling Fan(s), Recessed Lighting, Replacement Windows
Parking
- Parking description:Additional Storage Area, Asphalt Driveway, Attached Garage, Garage Door Opener
- Garage:Yes
- Garage spaces:2
New listings near 497 Black Swan Ln
- Coming Soon
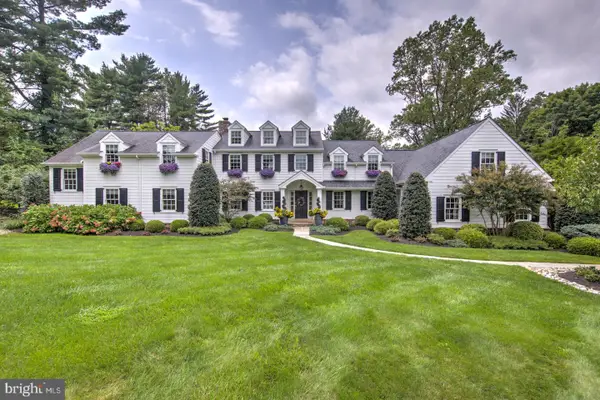 $2,450,000Coming Soon5 beds 7 baths5,958 sq. ft.
314 Bair Rd, BERWYN, PA 19312
MLS# PACT2134342Listed by: COMPASS PENNSYLVANIA, LLC - Coming Soon
 $750,000Coming Soon4 beds 3 baths2,169 sq. ft.
236 Waterloo Ave, BERWYN, PA 19312
MLS# PACT2135124Listed by: COMPASS PENNSYLVANIA, LLC - Coming Soon
 $895,000Coming Soon5 beds 3 baths2,916 sq. ft.
593 Watford Ln, BERWYN, PA 19312
MLS# PACT2135104Listed by: BHHS FOX & ROACH WAYNE-DEVON - New
 $799,995Active4 beds 3 baths2,434 sq. ft.
726 Old State Rd, BERWYN, PA 19312
MLS# PACT2131310Listed by: COMPASS PENNSYLVANIA, LLC 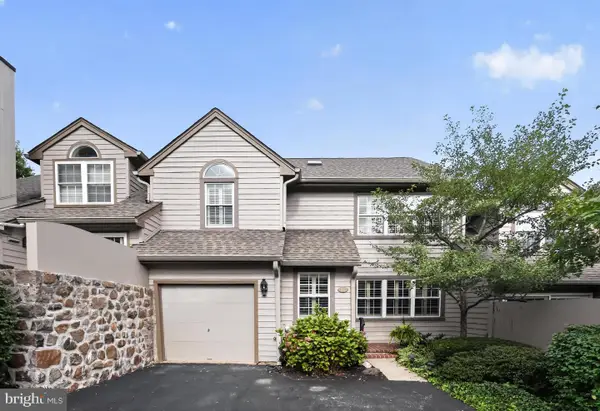 $759,000Pending3 beds 3 baths3,943 sq. ft.
25 Manchester Ct #25, BERWYN, PA 19312
MLS# PACT2133624Listed by: BHHS FOX & ROACH WAYNE-DEVON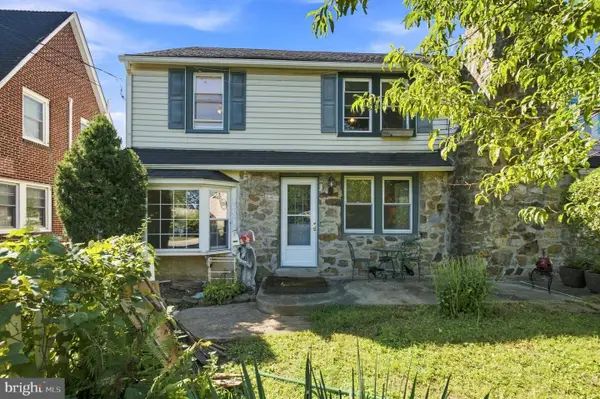 $395,000Pending3 beds 1 baths1,680 sq. ft.
1117 Old Lancaster Rd, BERWYN, PA 19312
MLS# PACT2133944Listed by: KELLER WILLIAMS MAIN LINE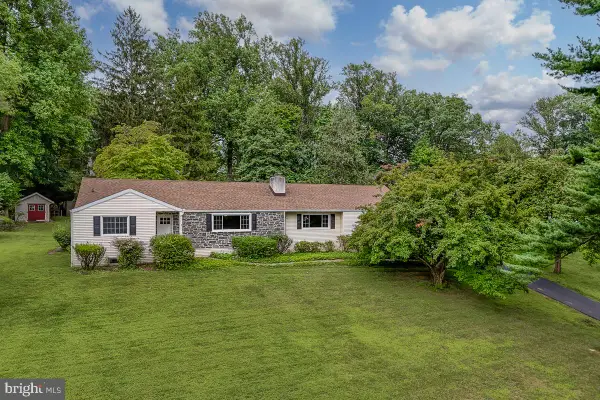 $750,000Pending4 beds 3 baths1,634 sq. ft.
4 Carol Ln, BERWYN, PA 19312
MLS# PACT2133874Listed by: BHHS FOX & ROACH WAYNE-DEVON $995,000Pending4 beds 3 baths2,565 sq. ft.
206 Warren Ave, BERWYN, PA 19312
MLS# PACT2133700Listed by: RE/MAX PREFERRED - NEWTOWN SQUARE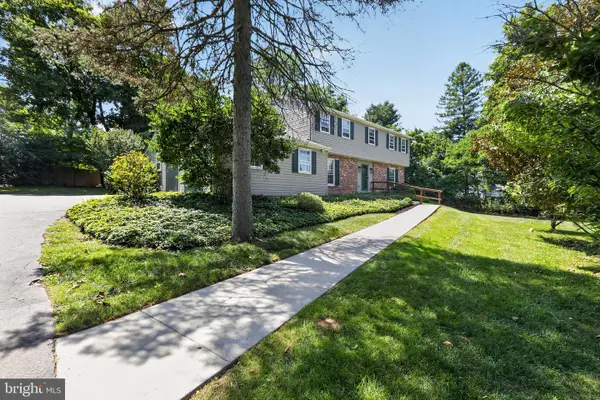 $950,000Pending4 beds 3 baths3,464 sq. ft.
150 Cassatt Rd, BERWYN, PA 19312
MLS# PACT2133546Listed by: RE/MAX SELECT GROUP $799,000Pending4 beds 3 baths2,592 sq. ft.
1531 Waynesborough Rd, PAOLI, PA 19301
MLS# PACT2133088Listed by: KELLER WILLIAMS REAL ESTATE -EXTON


Protect your home and budget from life's surprises with an Assurant Home Warranty, backed by a partner that supports you through every step of homeownership. Explore Plans.
© 2023 - 2026 ERA Franchise Systems LLC. All rights reserved. ERA Franchise Systems LLC fully supports the principles of the Fair Housing Act and the Equal Opportunity Act. ERA, ERA Real Estate powered, and their respective logos are registered service marks of ERA Franchise Systems LLC. Each office is independently owned and operated.