
4812 Nash Dr, Fairfax, VA 22032
Local realty services provided by:ERA Valley Realty
4812 Nash Dr,Fairfax, VA 22032
$580,000
- 3 Beds
- 4 Baths
- - sq. ft.
- Townhouse
- Sold
Listed by: laura m sacher
Office: compass
MLS#:VAFX2322438
Source:BRIGHTMLS
Sorry, we are unable to map this address
Price summary
- Price:$580,000
- Monthly HOA dues:$155
About this home
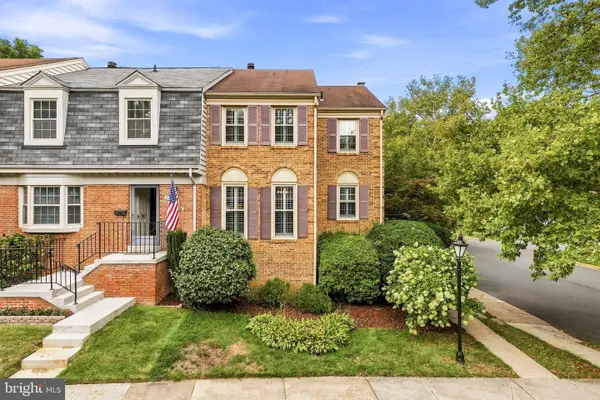
Fresh updates, flexible living space, bonus full bathroom in the lower level, and a location that's hard to beat! After many years with the same owners, this three level townhome has been thoughtfully refreshed and is move-in ready. A remodeled kitchen and primary bathroom, new flooring, completely repainted interior and exterior, plus newer roof and HVAC mean much of the work has already been done.
The upper level offers three bedrooms and two full bathrooms, including a primary suite with an entirely updated private bath. New carpet throughout the bedroom level adds a fresh feel.
On the main level, the living room's bay window brings in natural light, while the dining area connects easily to the remodeled kitchen with eat-in area. New white cabinetry, upgraded quartz countertops, and new refrigerator and microwave have been installed, and luxury vinyl plank flooring runs throughout the level. A convenient half bath completes the main floor.
Downstairs, the walkout lower level with new LVP flooring provides valuable extra living space with a family room, full bathroom, laundry area, and a flexible bonus room that works well as a home office, gym, guest space, or hobby room. The addition of a lower-level full bath is a rare feature in the neighborhood.
Outside, enjoy a freshly updated patio and fenced yard with space to relax, garden, or entertain. Additional updates include a roof replaced in 2022 and HVAC replaced in 2018 with condenser coils cleaned in 2026.
4812 Nash Drive is ideally positioned with shopping, dining, grocery stores, and bus service just minutes away. George Mason University, Royal Lake Park, Burke Centre, and major commuter routes including Braddock Road, Route 123, I-495, and I-395 are all nearby, making it easy to get around Northern Virginia and beyond. The home is also located within the Robinson Secondary School pyramid, including highly rated Laurel Ridge Elementary....
Contact an agent
Home facts
- Year built:1980
- Subdivision & Development:TWINBROOK
- Listing ID #:VAFX2322438
- Added:39 day(s) ago
- Updated:August 23, 2026 at 06:06 AM
Rooms and interior
- Bedrooms:3
- Total bathrooms:4
- Full bathrooms:3
- Half bathrooms:1
- Flooring:Carpet, Luxury Vinyl Plank
- Dining Description:Dining Room
- Bathrooms Description:Full Bath, Half Bath, Primary Bathroom
- Kitchen Description:Built-In Microwave, Dishwasher, Disposal, Refrigerator, Stove
- Bedroom Description:Primary Bedroom
- Basement:Yes
- Basement Description:Fully Finished, Walkout Level
Heating and cooling
- Cooling:Heat Pump(s)
- Heating:Electric, Heat Pump(s)
Structure and exterior
- Year built:1980
- Architectural Style:Colonial
- Construction Materials:Aluminum Siding
- Exterior Features:Patio(s)
- Foundation Description:Slab
- Levels:3 Story
Schools
- High school:ROBINSON SECONDARY SCHOOL
- Middle school:ROBINSON SECONDARY SCHOOL
- Elementary school:LAUREL RIDGE
Utilities
- Water:Public
- Sewer:Public Sewer
Finances and disclosures
- Price:$580,000
- Tax amount:$6,322 (2025)
Features and amenities
- Laundry features:Dryer, Dryer In Unit, Has Laundry, Hookup, Washer, Washer In Unit
Parking
- Parking description:Assigned, Off Street
New listings near 4812 Nash Dr
- Coming Soon
 $2,400,000Coming Soon6 beds 47 baths5,855 sq. ft.
4126 Bruning Ct, FAIRFAX, VA 22032
MLS# VAFX2336752Listed by: EXP REALTY, LLC - Coming Soon
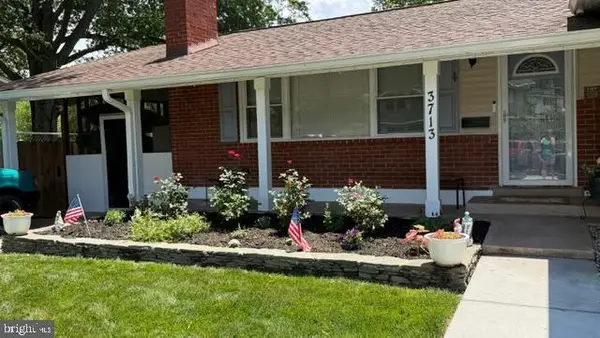 $875,000Coming Soon5 beds 3 baths1,322 sq. ft.
3713 Randolph St, FAIRFAX, VA 22030
MLS# VAFC2009030Listed by: KELLER WILLIAMS REALTY/LEE BEAVER & ASSOC. - Coming Soon
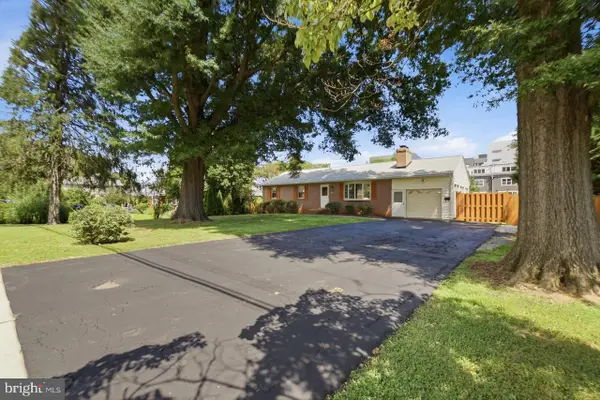 $1,095,000Coming Soon4 beds 3 baths4,070 sq. ft.
3601 Mclean Ave, FAIRFAX, VA 22030
MLS# VAFC2009020Listed by: TMG INC - Coming Soon
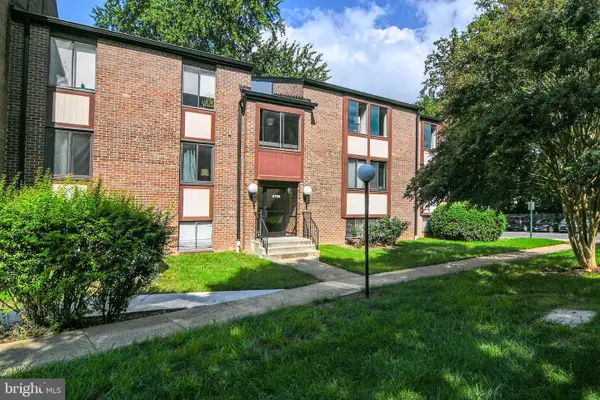 $365,000Coming Soon3 beds 2 baths1,417 sq. ft.
9700 Kingsbridge Dr #202, FAIRFAX, VA 22031
MLS# VAFX2336188Listed by: EXP REALTY, LLC - Coming Soon
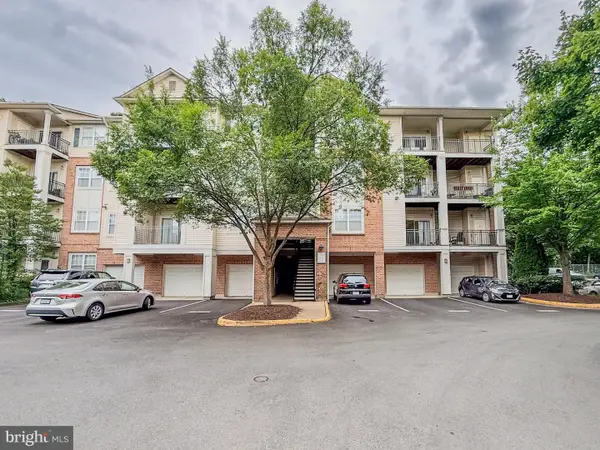 $395,000Coming Soon2 beds 2 baths1,192 sq. ft.
12140 Garden Grove Cir #404, FAIRFAX, VA 22030
MLS# VAFX2333910Listed by: PEARSON SMITH REALTY, LLC - Coming Soon
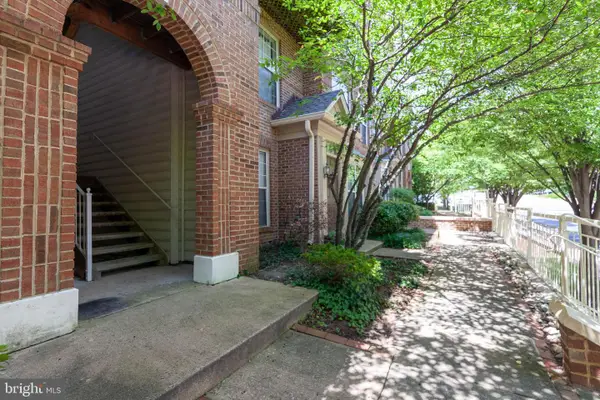 $485,000Coming Soon2 beds 3 baths1,245 sq. ft.
10359 Sager Ave #302, FAIRFAX, VA 22030
MLS# VAFC2009018Listed by: SAMSON PROPERTIES - Coming Soon
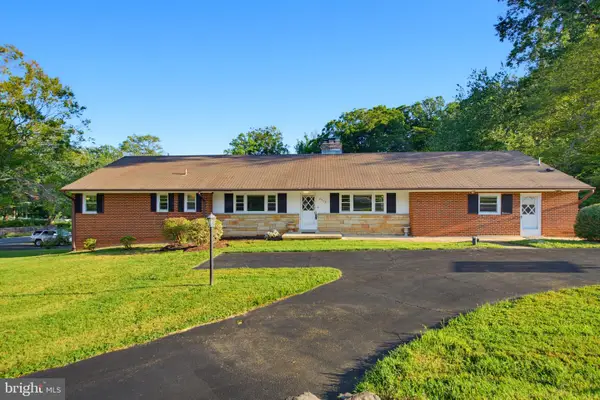 $1,024,900Coming Soon6 beds 4 baths4,035 sq. ft.
8715 Cherry Dr, FAIRFAX, VA 22031
MLS# VAFX2328190Listed by: SAMSON PROPERTIES - Coming Soon
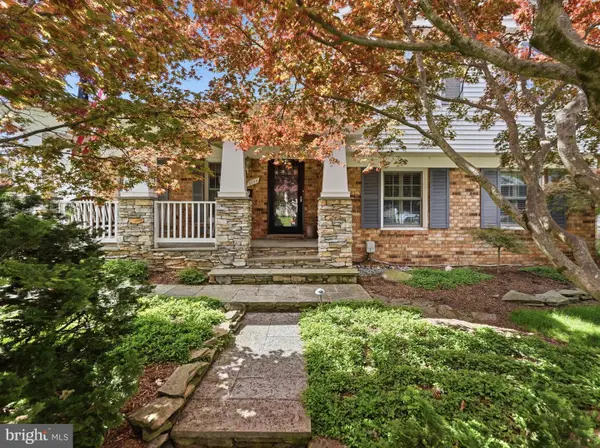 $759,999Coming Soon4 beds 3 baths1,187 sq. ft.
5500 Corot Ct, FAIRFAX, VA 22032
MLS# VAFX2334678Listed by: EXP REALTY, LLC - Coming Soon
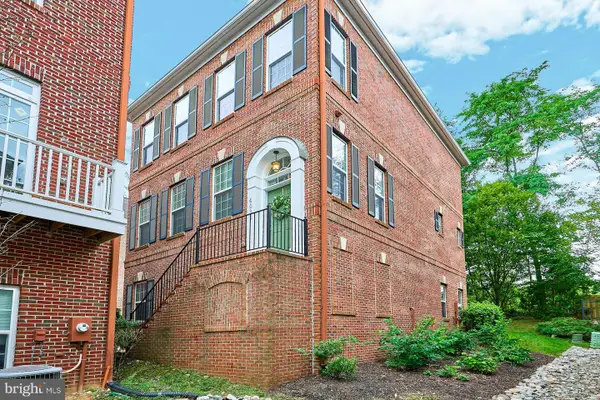 $899,950Coming Soon3 beds 4 baths2,985 sq. ft.
4092 Glendale Way, FAIRFAX, VA 22030
MLS# VAFC2009014Listed by: EXP REALTY, LLC - Coming SoonOpen Sat, 3:30 to 5:30pm
 $665,000Coming Soon4 beds 4 baths2,327 sq. ft.
5459 Cheshire Meadows Way, FAIRFAX, VA 22032
MLS# VAFX2334450Listed by: SERHANT


Protect your home and budget from life's surprises with an Assurant Home Warranty, backed by a partner that supports you through every step of homeownership. Explore Plans.
© 2023 - 2026 ERA Franchise Systems LLC. All rights reserved. ERA Franchise Systems LLC fully supports the principles of the Fair Housing Act and the Equal Opportunity Act. ERA, ERA Real Estate powered, and their respective logos are registered service marks of ERA Franchise Systems LLC. Each office is independently owned and operated.