
82 Westbay Dr, Kilmarnock, VA 22482
Local realty services provided by:ERA Martin Associates
82 Westbay Dr,Kilmarnock, VA 22482
$1,250,000
- 3 Beds
- 3 Baths
- 3,398 sq. ft.
- Townhouse
- Active
Listed by: alice n riviere
Office: cobblestone realty inc.
MLS#:VANV2002304
Source:BRIGHTMLS
Price summary
- Price:$1,250,000
- Price per sq. ft.:$367.86
- Monthly HOA dues:$858.33
About this home
Discover refined waterfront living in an exclusive gated enclave of just 18 residences, positioned where Indian Creek and Bells Creek meet the Chesapeake Bay. This elegant waterfront home is ideally situated for sweeping panoramic water views from nearly every room. The property includes a private assigned deep-water boat slip and boasts a rare two bay garage. The thoughtfully designed floor plan features a first-floor owner's suite with water views, walk-in closets, and an ensuite bath with jetted tub and separate shower. Floor-to-ceiling windows fill the open living spaces with natural light, highlighting hardwood floors and a gas fireplace. Upstairs, a spacious family room, study/storage area, and two guest bedrooms with access to a waterside balcony provide exceptional comfort for family and guests. Recent upgrades include new carpet throughout the owner's suite and second level. Outside, a private waterside patio offers the perfect setting for entertaining or enjoying spectacular sunsets. A community pool, clubhouse, and professionally maintained grounds complete this exceptional low-maintenance waterfront lifestyle....
Contact an agent
Home facts
- Year built:2005
- Subdivision & Development:WESTBAY
- Listing ID #:VANV2002304
- Added:3 day(s) ago
- Updated:October 04, 2026 at 01:58 PM
Rooms and interior
- Bedrooms:3
- Total bathrooms:3
- Full bathrooms:2
- Half bathrooms:1
- Rooms Total:9
- Flooring:Carpet, Tile/Brick, Wood
- Dining Description:Dining Area
- Kitchen Description:Built-Ins, Carpet, Crown Moldings, Dishwasher, Kitchen - Island, Microwave, Oven - Single, Refrigerator, Stove, Water Heater - Tankless
- Bedroom Description:Carpet, Entry Level Bedroom, Primary Bedroom - Bay Front, Walk In Closet(s)
- Living area:3,398 sq. ft.
Heating and cooling
- Cooling:Ceiling Fan(s), Central A/C, Heat Pump(s)
- Heating:Electric, Forced Air, Heat Pump(s)
Structure and exterior
- Roof:Composite
- Year built:2005
- Building area:3,398 sq. ft.
- Lot area:0.09 Acres
- Lot Features:Cul-de-sac, Rip-Rapped
- Architectural Style:Side-by-Side
- Construction Materials:HardiPlank Type
- Exterior Features:Deck(s), Lawn Sprinkler, Patio(s), Sidewalks
- Foundation Description:Crawl Space
- Levels:2 Stories
Schools
- High school:NORTHUMBERLAND
- Middle school:NORTHUMBERLAND
- Elementary school:NORTHUMBERLAND
Utilities
- Water:Community
- Sewer:Septic Exists
Finances and disclosures
- Price:$1,250,000
- Price per sq. ft.:$367.86
- Tax amount:$6,250 (2026)
Features and amenities
- Laundry features:Dryer, Washer
- Amenities:200+ Amp Service, Attic, Built-Ins, Cable TV Available, Carpet, Ceiling Fan(s), Crown Moldings, Electric Available, Primary Bedroom - Bay Front, Security Gate, Window Treatments
Parking
- Parking description:Attached Garage, Garage - Front Entry, Inside Access, Parking Lot, Paved Driveway
- Garage:Yes
- Garage spaces:2
New listings near 82 Westbay Dr
- New
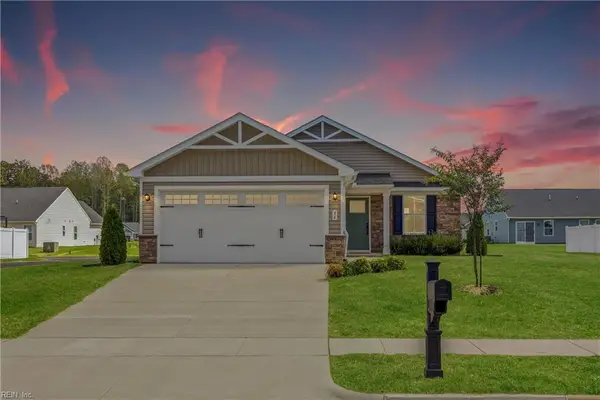 $305,000Active2 beds 2 baths1,153 sq. ft.
96 Pleasants Lane, Kilmarnock, VA 22482
MLS# 10655874Listed by: Abbitt Realty Company LLC 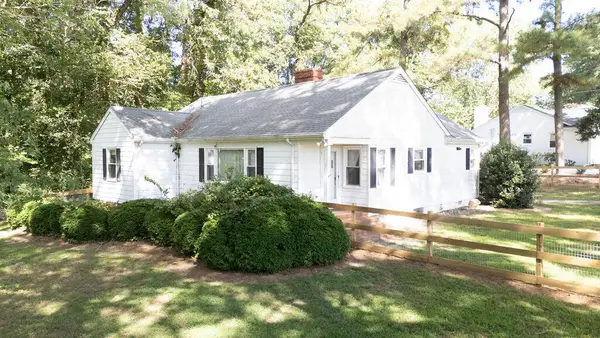 $270,000Active3 beds 2 baths1,490 sq. ft.
15 Clark Lane, , VA 22482
MLS# 121020Listed by: G. C. DAWSON REAL ESTATE $449,000Active3 beds 2 baths2,088 sq. ft.
23 Oak Ridge Dr, KILMARNOCK, VA 22482
MLS# VALV2001214Listed by: COBBLESTONE REALTY INC. $250,000Pending3 beds 2 baths1,320 sq. ft.
48 Our Way Drive, , VA 22482
MLS# 120926Listed by: SHAHEEN,RUTH, MARTIN & FONVILLE REAL ESTATE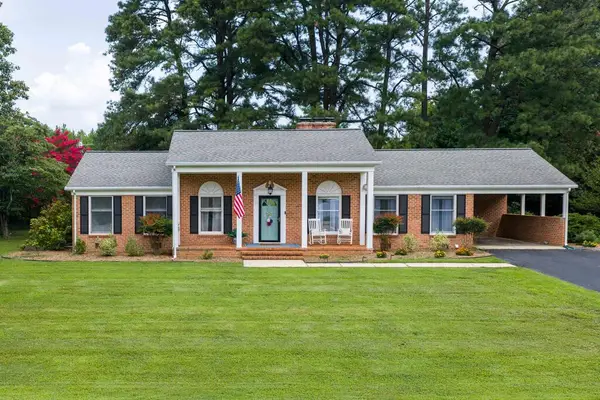 $360,000Pending3 beds 2 baths1,781 sq. ft.
42 Venable Drive, , VA 22482
MLS# 120911Listed by: SAMSON PROPERTIES $415,000Active3 beds 3 baths1,836 sq. ft.
302 Hawthorne Ave, , VA 22482
MLS# 120884Listed by: MIDDLE BAY REALTY - K $279,900Pending3 beds 2 baths1,104 sq. ft.
60 Byway Circle, , VA 22482
MLS# 120883Listed by: BRAGG & COMPANY $450,000Active3 beds 3 baths2,289 sq. ft.
39 Hatton Avenue, , VA 22482
MLS# 120865Listed by: BRAGG & COMPANY $299,000Pending2 beds 2 baths1,153 sq. ft.
96 Pleasants Lane, , VA 22482
MLS# 120856Listed by: LIZ MOORE & ASSOCIATES, LLC $575,000Active5 beds 3 baths2,648 sq. ft.
901 Oak Lane, Kilmarnock, VA 22482
MLS# 2619237Listed by: ISABELL K. HORSLEY R. E., LTD.


Protect your home and budget from life's surprises with an Assurant Home Warranty, backed by a partner that supports you through every step of homeownership. Explore Plans.
© 2023 - 2026 ERA Franchise Systems LLC. All rights reserved. ERA Franchise Systems LLC fully supports the principles of the Fair Housing Act and the Equal Opportunity Act. ERA, ERA Real Estate powered, and their respective logos are registered service marks of ERA Franchise Systems LLC. Each office is independently owned and operated.